Photorealistic Kochi Eye concept with two braced portal towers, a visible axle bridge, slim radial wheel, ferry berth and a timber and laterite terminal after monsoon rain.
Kochi, Kerala

Kochi Eye

Net and Tide

A backwater wheel carried by two braced portal towers behind a timber and laterite ferry terminal.

Concept. Design direction, not a committed project

Concept visualization. Every design direction on this page remains a concept until site, engineering, wind, geotechnical, aviation, coastal, environmental, heritage and authority studies are completed.

The city

Where it sits, and what it is read against.

Kochi is a working harbour on a backwater system, where water is both transport network and landscape. Portuguese, Dutch, Arab, Jewish and Kerala building traditions sit within walking distance of one another, while boat-building and timber define much of the local craft base. Laterite is the local stone. The south-west monsoon is heavy and prolonged, and the tide is a visible daily event rather than a technical footnote.

Concept motifs
  • Counterweight equilibrium
  • Tide line
  • Kerala eave
  • Laterite mass
  • Boat joinery
Material palette
  • Lagoon teal
  • Monsoon grey
  • Laterite red
  • Aged timber
  • Brass
  • Off-white
Cultural research

Every source below changed something in the design.

Cultural material is used here as design logic: geometry, proportion, circulation, material and climate response: never as applied surface decoration. No temple, mosque, monument, government building or sacred object is copied, and no religious imagery appears on capsules, tickets, merchandise or commercial space.

The backwaters and the Arabian Sea
Made water the ground plane. The destination is a quay rather than a plaza, and the composition is designed to be read with its reflection.
Chinese fishing nets
Gave the structural principle: counterweighted tension in equilibrium, a frame held in balance rather than braced by mass. It is the mechanics that are borrowed, not the shape. No literal net form appears anywhere.
Historic maritime trade and the spice routes
Set the programme: spice, food and maritime interpretation are a core part of the destination rather than a themed retail layer.
Kerala timber architecture
Gave the boarding pavilion its roof proportion, deep overhangs and timber craft: steep pitch, wide eaves, and shelter that works in heavy rain rather than in drizzle.
Boat-building craft
Informed the capsule interiors, which are detailed as refined viewing vessels: warm timber, curved thresholds, and joints that are meant to be seen.
Laterite stone
Provides the mass at the quay edge, used where water meets land and left with its own colour and texture.
Monsoon landscape
Made rain a design subject. Overhangs, surface channels and planted swales are architectural elements here, not services.
Layered Portuguese, Dutch, Arab, Jewish and Kerala history
Argued against picking one historical style. The concept takes proportion and craft from the Kerala tradition and leaves the layered history to interpretation and programme rather than to pastiche.
Design direction

Net and Tide

Kochi Eye stands on a stable land-based quay behind the flood wall.

Two rectangular braced portal towers rise behind the wheel and carry a visible axle bridge, creating a vertical industrial profile that is unique in the platform.

A slim radial wheel sits above steep tiled roofs, timber structure and laterite walls designed for heavy monsoon rain.

Ferries, working boats, wet paving and the backwater edge define the place without using a literal fishing-net support.

Structural expression

How the wheel stands up

  • Two rectangular braced steel portal towers carry the axle bridge, with short diagonal stabilisers and land-based foundations.
  • A slim twin-chord rim and fine radial cables support twenty-two enclosed cabins.
  • The terminal, ferry berth and maintenance route remain behind a flood-resilient quay edge.
  • Concept only. Marine geotechnics, corrosion, flood, wind, navigation, coastal regulation and ferry-interface studies govern the site.
Boarding pavilion

Station architecture

  • A quay-side pavilion with Kerala roof proportions: steep pitch, deep overhangs, and shelter sized for heavy monsoon rain.
  • Timber craft is left visible: structure, joints and soffits are the finish.
  • Laterite mass at the water edge, timber and light structure above it.
  • Boarding from a fixed quay level, with the tidal difference absorbed by the structure rather than by the visitor.
Capsule

Capsule and visitor experience

  • Refined viewing vessels: warm timber interiors, curved thresholds, brass fittings and wide water-facing glazing.
  • Detailing assumes humidity and salt continuously, and rain against the glass for months of the year.
  • Low interior light levels so the water outside stays visible after dark.
  • Level boarding at a designated position in every rotation set, from the same quay as everyone else.
Lighting

Lighting identity

  • The rim breathes with the tide: a very slow, low-amplitude change in intensity across the wheel, at tidal rather than visual speed.
  • Low glare throughout, with no upward spill onto the water and no light thrown toward the navigation channel.
  • Warm brass light at the quay, cool light on the structure, so the two systems separate at night.
Landscape

Landscape and public realm

  • A quay landscape organised around water, shade and rain: planted swales, surface channels and deep overhangs.
  • Native backwater planting at the edge, chosen for tidal tolerance rather than for display.
  • Evening public life is the design case: the quay is planned for the hours after the wheel closes.
Commercial

Commercial activation

  • Spice and food as a core programme, sited on the quay and open to the street.
  • Free public interpretation covers tide, trade and boat-building.
  • Performance and local craft space, programmed with the city's existing cultural calendar rather than against it.
  • Premium waterfront experiences, including a small number of hospitality cabins, designed in rather than added.
Visitor journey

Arrival to return, in six moves.

  1. 01QuayArrival on foot or by ferry, at the water's edge.
  2. 02ShelterUnder the deep overhang: dry within a few steps, in any weather.
  3. 03MeshThe queue passes beneath the tension frame and its cable field.
  4. 04BoardingLevel boarding from a fixed quay, with the tide absorbed structurally.
  5. 05RotationThe backwater first, then the harbour mouth, then the sea.
  6. 06ReturnOut to the spice and food edge, and the evening quay.
Climate

Climate response

  • Heavy, long monsoon: overhangs, surface drainage and covered routes are the primary architecture.
  • Constant humidity and salt: material selection assumes continuous exposure, not seasonal exposure.
  • Tide and storm surge: the quay is detailed to be wetted and to recover, rather than to be defended.
Sustainability

Sustainability approach

  • Local timber and laterite, used where they perform, with durability rather than appearance as the test.
  • Rainwater as a resource, given the rainfall here: captured from the roofs for washdown and planting.
  • A quay and ferry connection that add to the water transport network rather than competing with it.
Accessibility

Accessibility approach

  • One level quay route from the ferry and the street to the boarding point.
  • Tidal movement is taken up by the structure, so the accessible route never becomes a ramp gradient that changes with the tide.
  • Level boarding at a designated capsule position in every rotation set.
  • Continuous covered accessible route, because here the rain is the accessibility issue.
Mobility

Mobility connections

  • A ferry stop as a primary arrival mode, not a secondary one.
  • Pedestrian arrival from the quay street; set-down held back from the water edge.
  • Intended to connect to the wider water transport network rather than to a car park.
Concept gallery

Kochi Eye: concept visualizations

Concept visualization. Every design direction on this page remains a concept until site, engineering, wind, geotechnical, aviation, coastal, environmental, heritage and authority studies are completed.

  • Concept visualizationComputed vector geometry

    Destination overviewA quay rather than a plaza.
    City
    Kochi Eye
    Concept
    Net and Tide
    Status
    Concept visualization
    Source
    Computed vector geometry, authored in repository
    Reviewed
    2026-09-06
    Usage
    Concept gallery
  • The settled elevation over water: tensioned quadripod, net field, double-tension rim, quay below.

    Concept visualizationComputed vector geometry

    Blue hourOn a working harbour the darkness is part of the view.
    City
    Kochi Eye
    Concept
    Net and Tide
    Status
    Concept visualization
    Source
    Computed vector geometry, authored in repository
    Reviewed
    2026-09-06
    Usage
    Concept gallery: lighting identity
  • Concept visualizationComputed vector geometry

    Boarding pavilionShelter sized for heavy monsoon rain, not for drizzle.
    City
    Kochi Eye
    Concept
    Net and Tide
    Status
    Concept visualization
    Source
    Computed vector geometry, authored in repository
    Reviewed
    2026-09-06
    Usage
    Concept gallery: arrival
  • Concept visualizationComputed vector geometry

    Capsule and visitor experienceLow interior light, so the water stays visible after dark.
    City
    Kochi Eye
    Concept
    Net and Tide
    Status
    Concept visualization
    Source
    Computed vector geometry, authored in repository
    Reviewed
    2026-09-06
    Usage
    Concept gallery
  • Concept visualizationComputed vector geometry

    Structural detailA frame in equilibrium, not one braced by mass.
    City
    Kochi Eye
    Concept
    Net and Tide
    Status
    Concept visualization
    Source
    Computed vector geometry, authored in repository
    Reviewed
    2026-09-06
    Usage
    Concept gallery: engineering
  • Concept visualizationComputed vector geometry

    Public realmEvening public life is the design case.
    City
    Kochi Eye
    Concept
    Net and Tide
    Status
    Concept visualization
    Source
    Computed vector geometry, authored in repository
    Reviewed
    2026-09-06
    Usage
    Concept gallery: landscape
Leadership and project partners

Company accountability, with local responsibility.

Starneth India leadership applies across the platform. Local partners are credited only on the project where they hold a confirmed role.

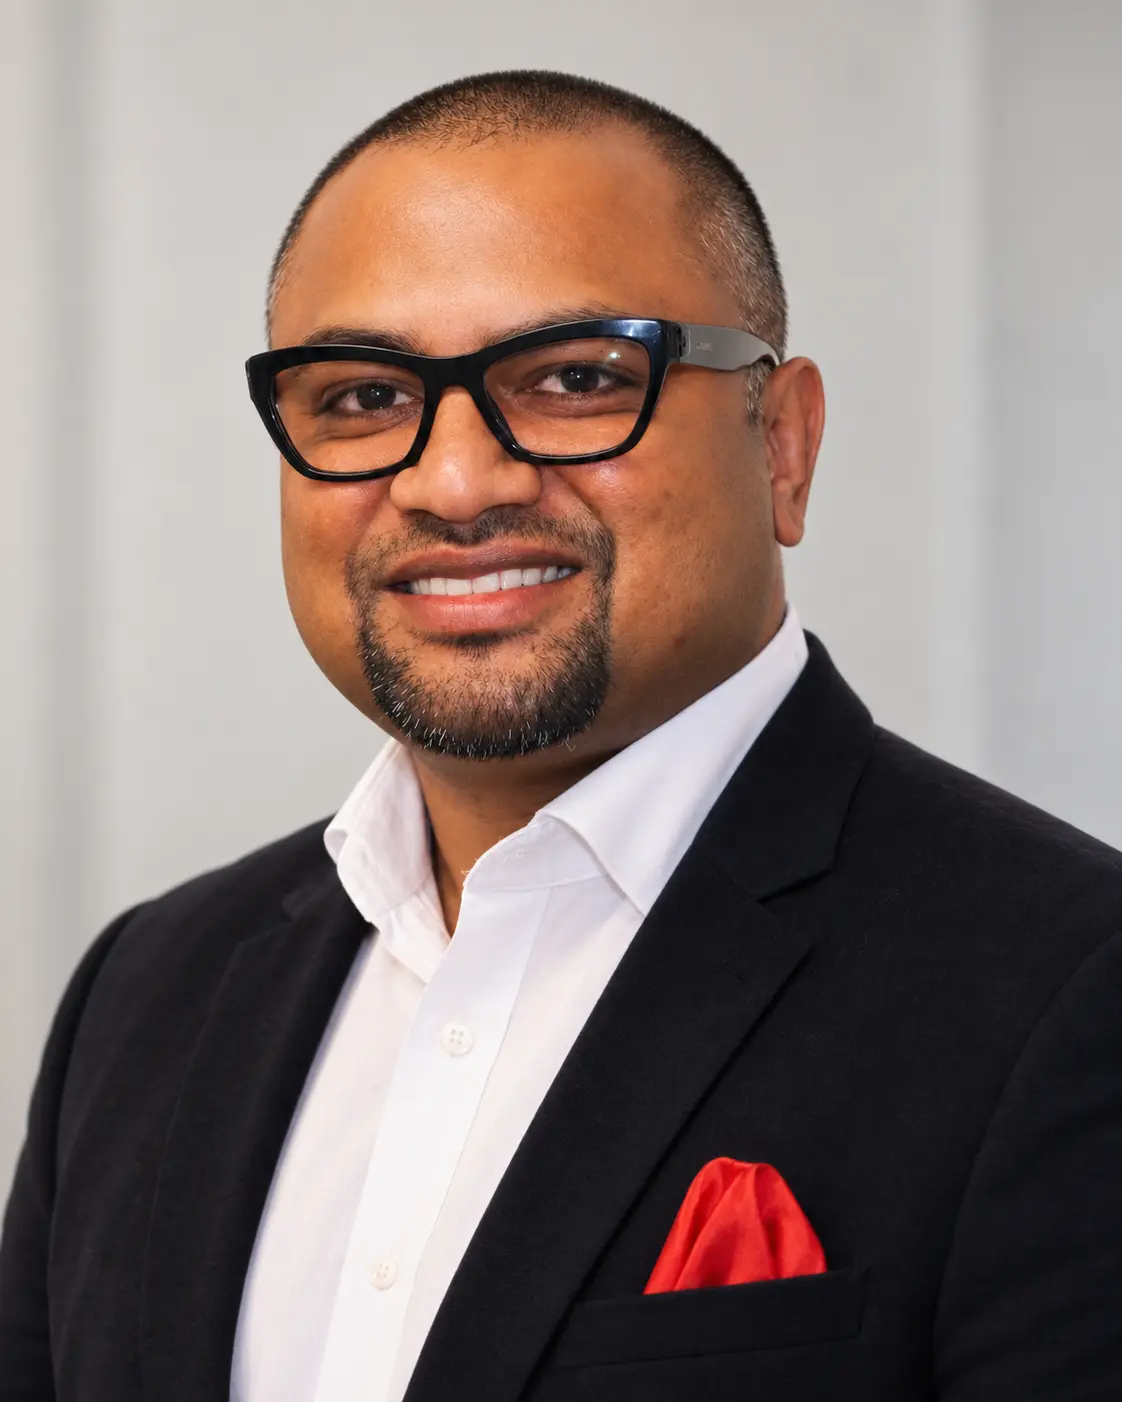
Dr. Zama M.S., Founder and Managing Director of Starneth India
Starneth IndiaDr. Zama M.S.Founder and Managing Director

Dr. Zama M.S. is the Founder and Managing Director of Starneth India. He leads the company's strategy, partnerships and accountable delivery of landmark observation-wheel projects in India.

Local partners will be added here only after their project role and publication approval are confirmed.

Project status

Concept. Design direction, not a committed project

Kochi Eye is a design direction. There is no award, contract, financing, concession, approval or construction start associated with it, and nothing on this page should be read as one. Each city project would be structured, financed and contracted independently.

Concept last reviewed 2026-09-06.

Considering a landmark wheel in Kochi?